


Address
12 Lincoln Street, Rockland, ME
Price
$ 549,000
Property Attributes
- MLS#1664745
- TypeSingle Family
- Listing Status Active
- CountyKnox
- CityRockland
- Zip04841
- StyleVictorian
- Year Built1875
- Taxes$ 7948
- Price$ 549,000
- Bedrooms6
- Full Bathrooms2
- Half Bathrooms0
- Sqr Footage2934
- Lot Size0.14 Acres
Data Source:
Maine Listings (MREIS)
Property Description
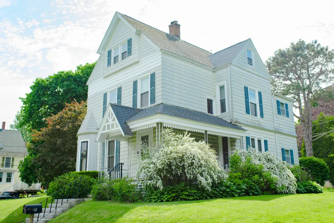
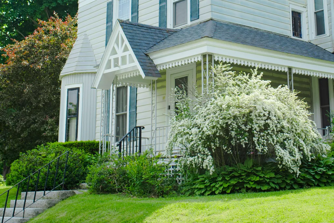
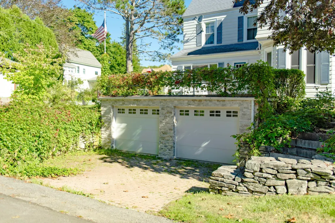
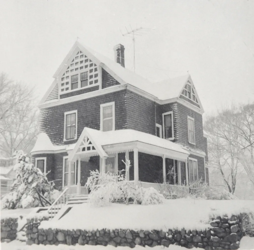
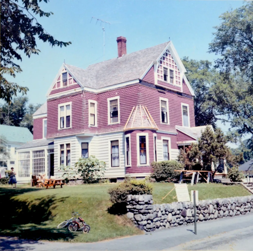
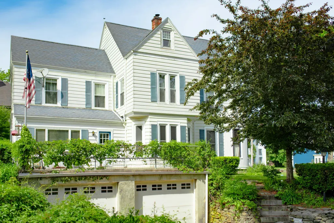
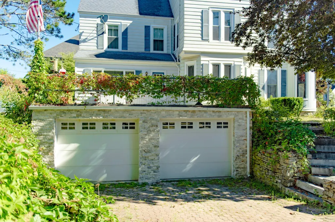
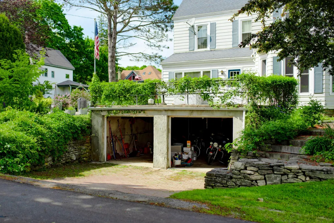
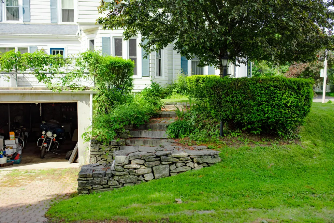
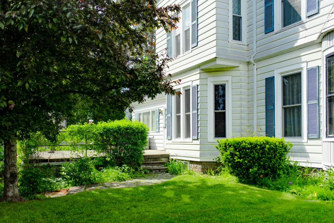
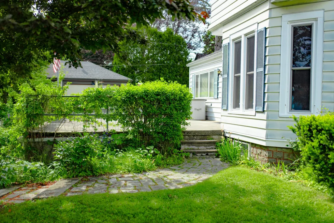
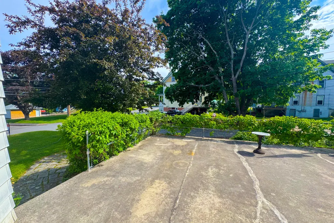
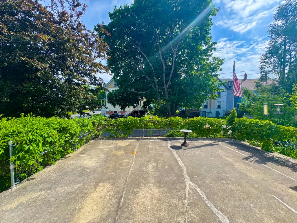
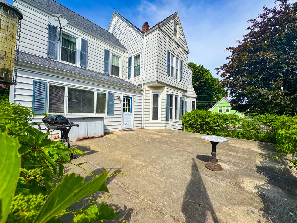
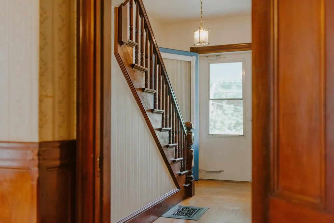
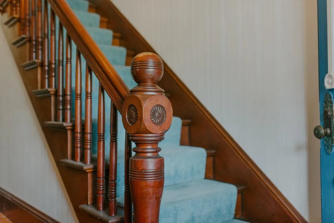
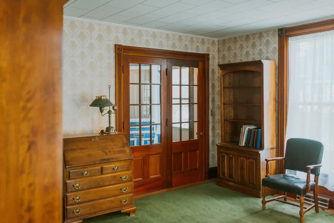
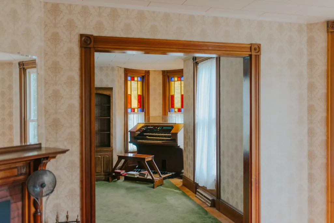
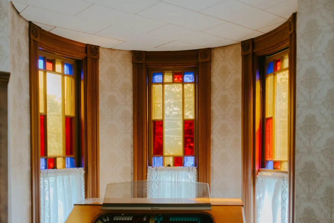
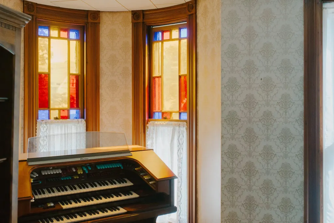
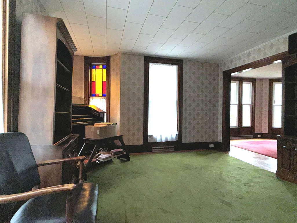
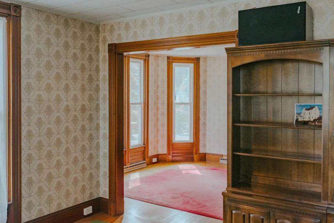
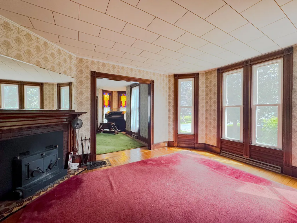
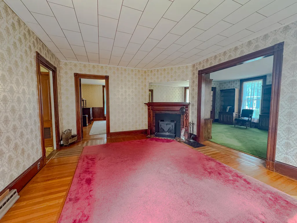
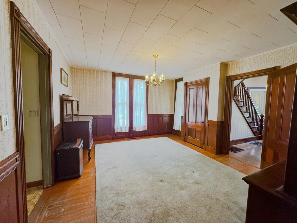
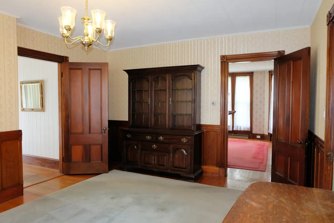
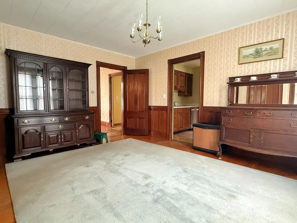
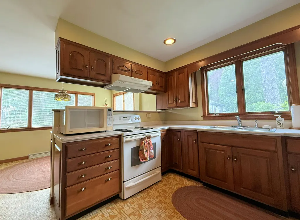
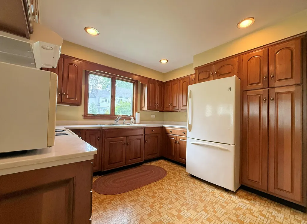
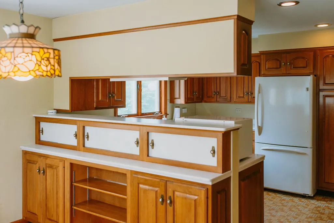
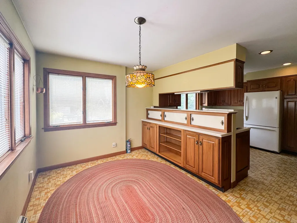
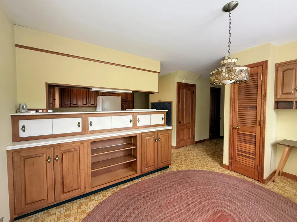
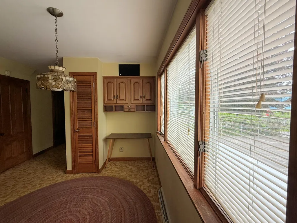
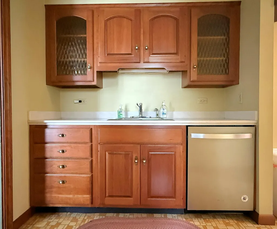
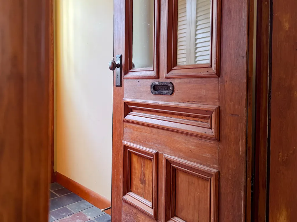
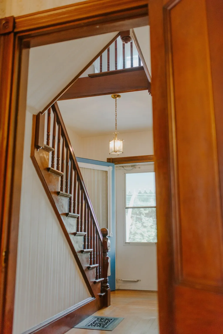
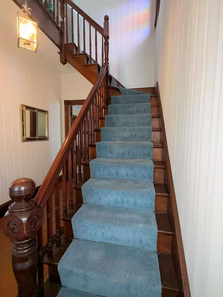
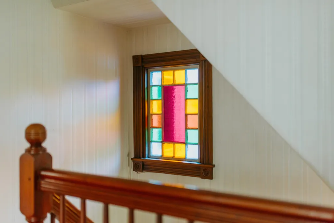
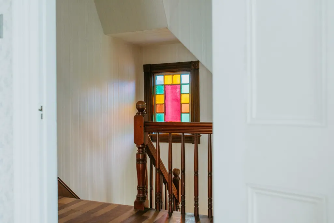
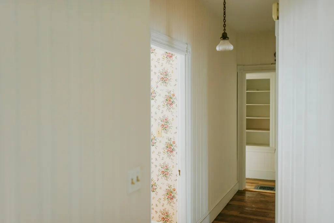
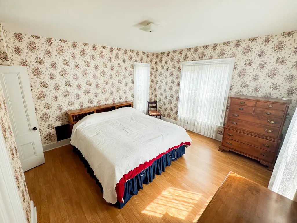
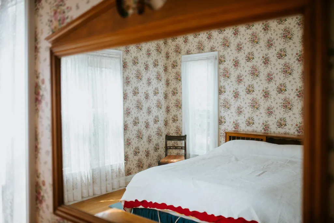
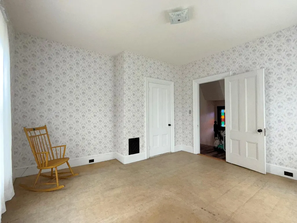
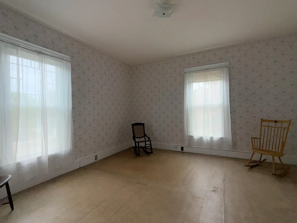
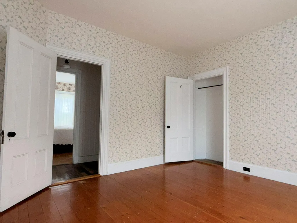
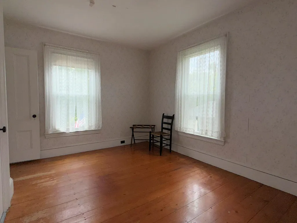
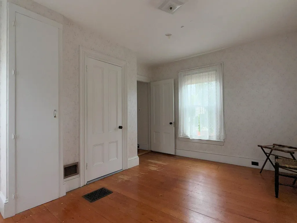
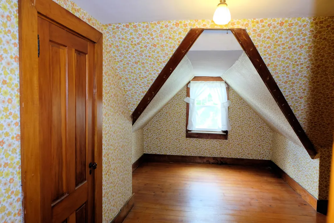
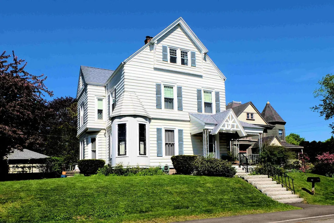
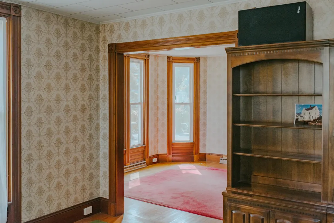
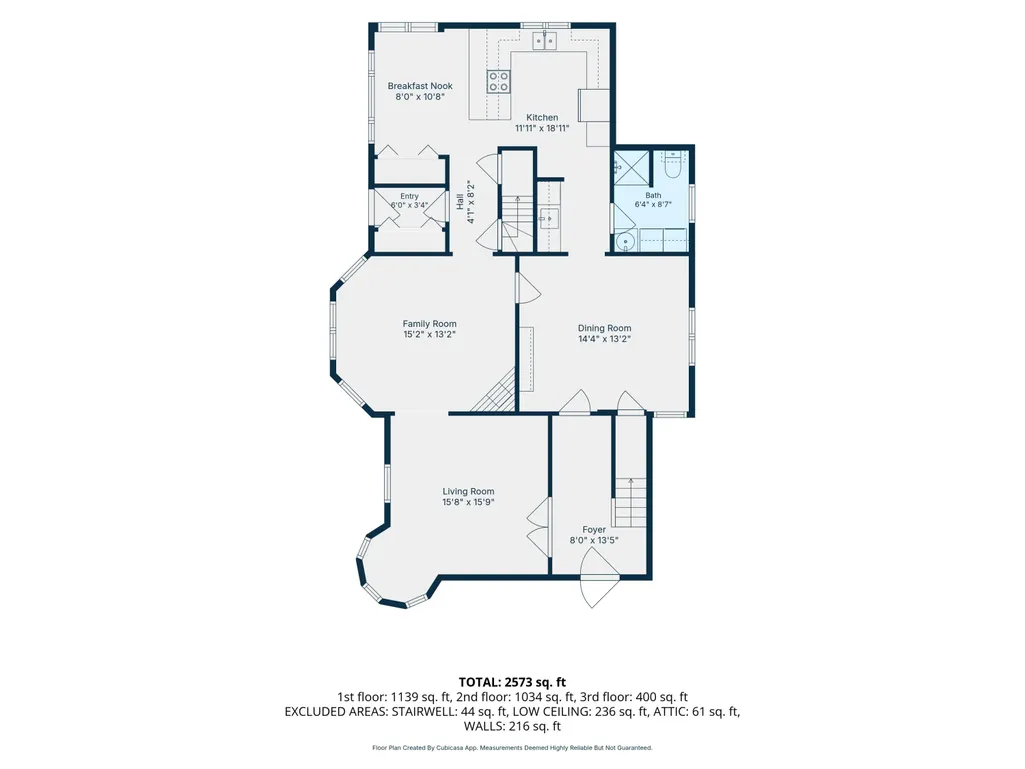
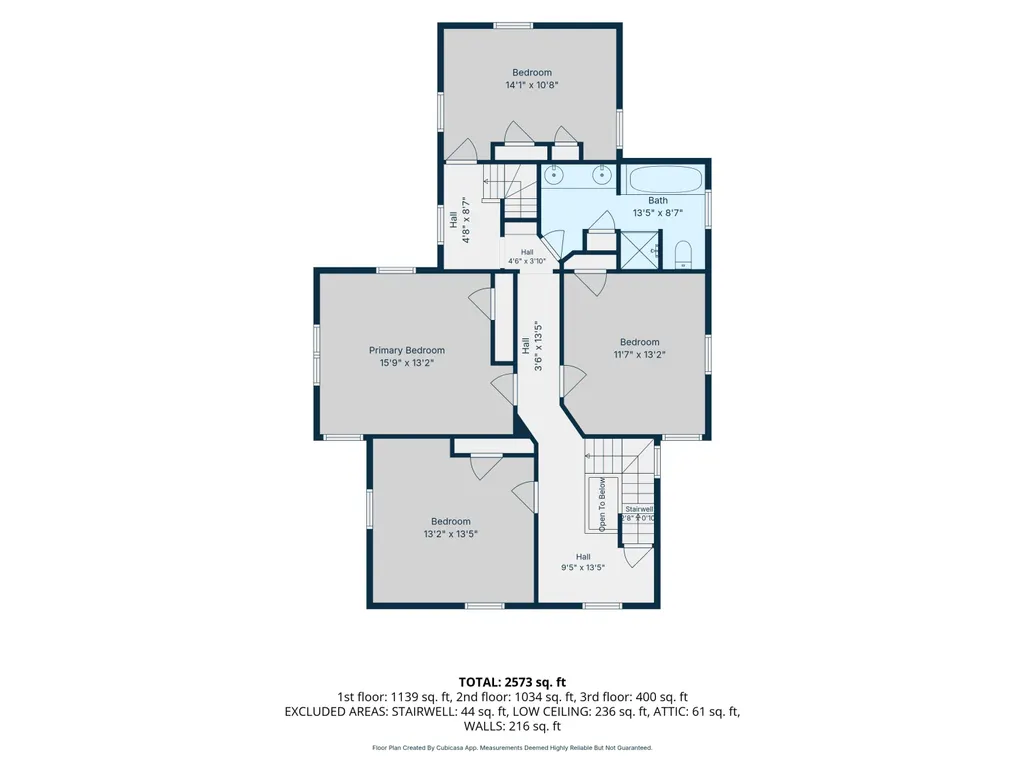
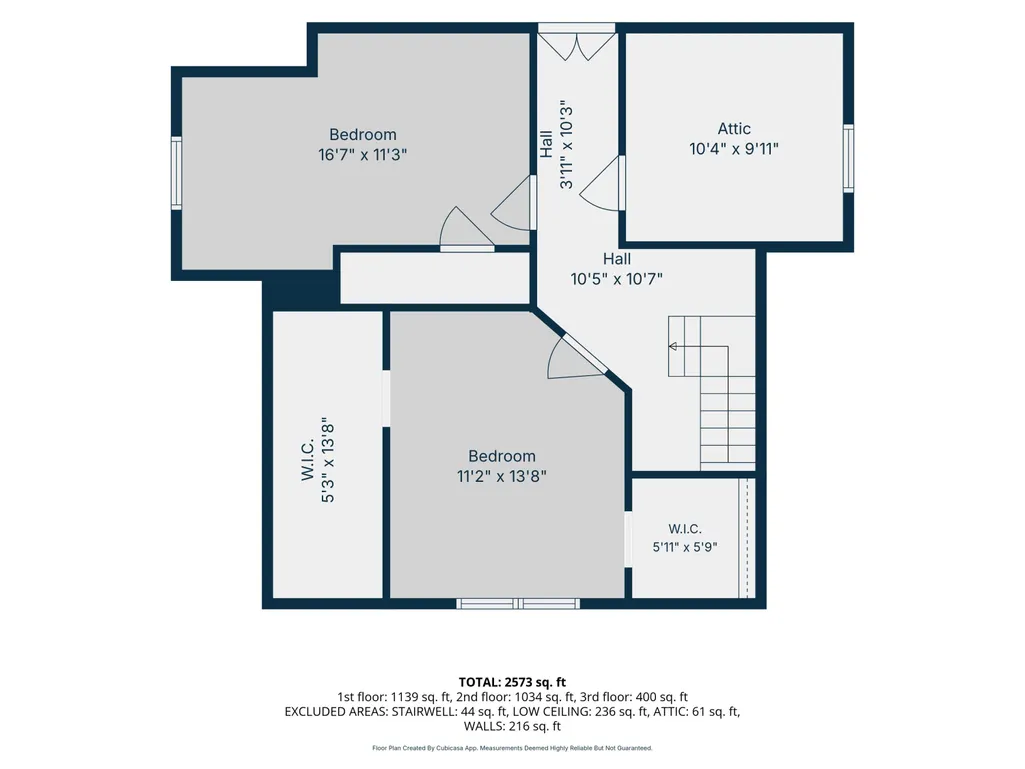
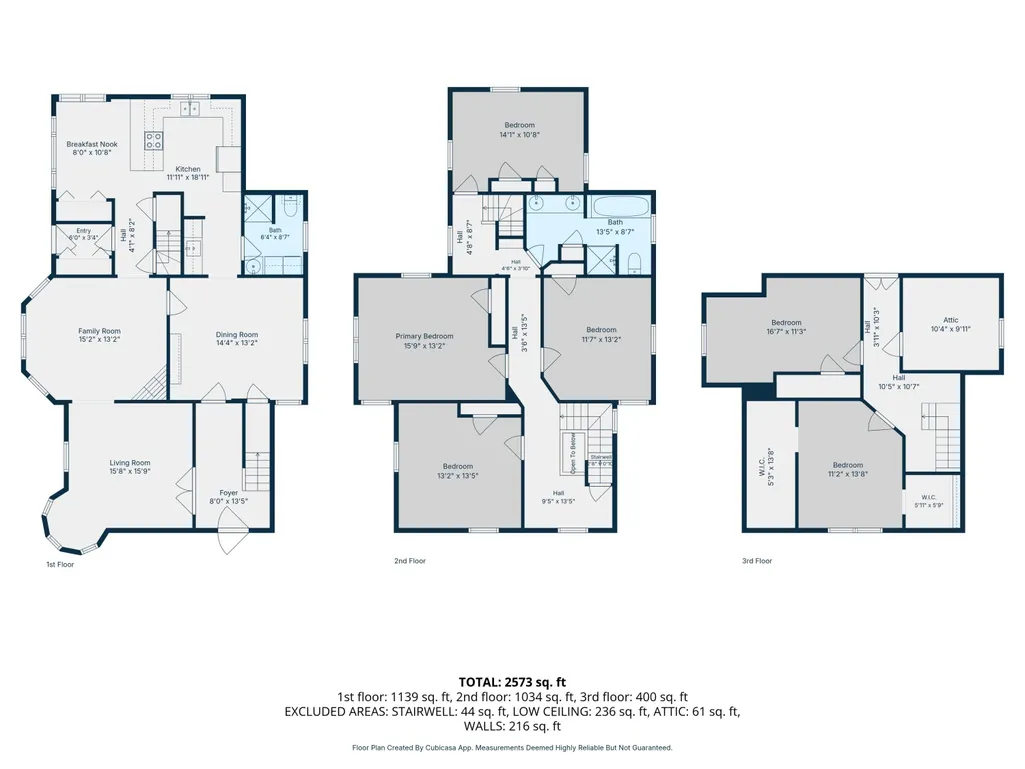
Lincoln Street has a particular kind of presence in Rockland, with sidewalks leading straight to town, mature trees, and homes that have been standing long enough that the neighborhood shaped itself around them. This six-bedroom Victorian on the corner of Maple St. Extension puts you in quite the desirable spot, with downtown a short walk away and the rec center practically at the end of the block. At 2,900 square feet, the home earns every inch. The entryway staircase makes a striking first impression. Original woodwork runs throughout, with multiple stained glass windows catching the afternoon light, and bay windows framing neighborhood views, just the way the original builders intended. A fireplaced living room and formal dining room give the house its bones. The kitchen is open-concept with a bright breakfast nook and an additional set of stairs leading to the second and third levels, where charming, airy bedrooms can be found. Outside and around the side of the home off of Maple Street Ext., you'll find a two-car garage with a sunny patio above. It seems like just a really great bonus at first... until you're standing up there on a summer evening realizing it's actually one of the best parts of the property. 12 Lincoln Street is lovingly maintained, full of 100+ years of character, and ready for you to move right in. Schedule your first visit today!
General Features
| Sewer | Public Sewer |
|---|---|
| Zoning | RES A |
| Electric | Circuit Breakers |
| Tax Year | 2025 |
| County | Knox |
| Property Type | Residential |
| HOA | false |
| Status | Active |
| City | Rockland |
| Lot Size Units | Acres |
| Lot Size Square Feet | 6098.4 |
| Tax Annual Amount | 7948 |
| Standard Status | Active |
| Tax Lot | 2 |
| Virtual Tour | https://www.propertypanorama.com/instaview/mreis/1664745 |
| Heating | Oil,Forced Air |
| Cooling | None |
| Property Subtype | Single Family Residence |
| Garage Y/N | true |
| Land Lease Y/N | false |
| High School District | RSU 13 |
| Roof | Shingle |
| Garage Spaces | 2 |
| Architectural Style | Victorian |
| Construction Materials | Wood Frame,Aluminum Siding |
| Year Built | 1875 |
| Attached Garage | true |
| Total Rooms | 10 |
| Full Baths | 2 |
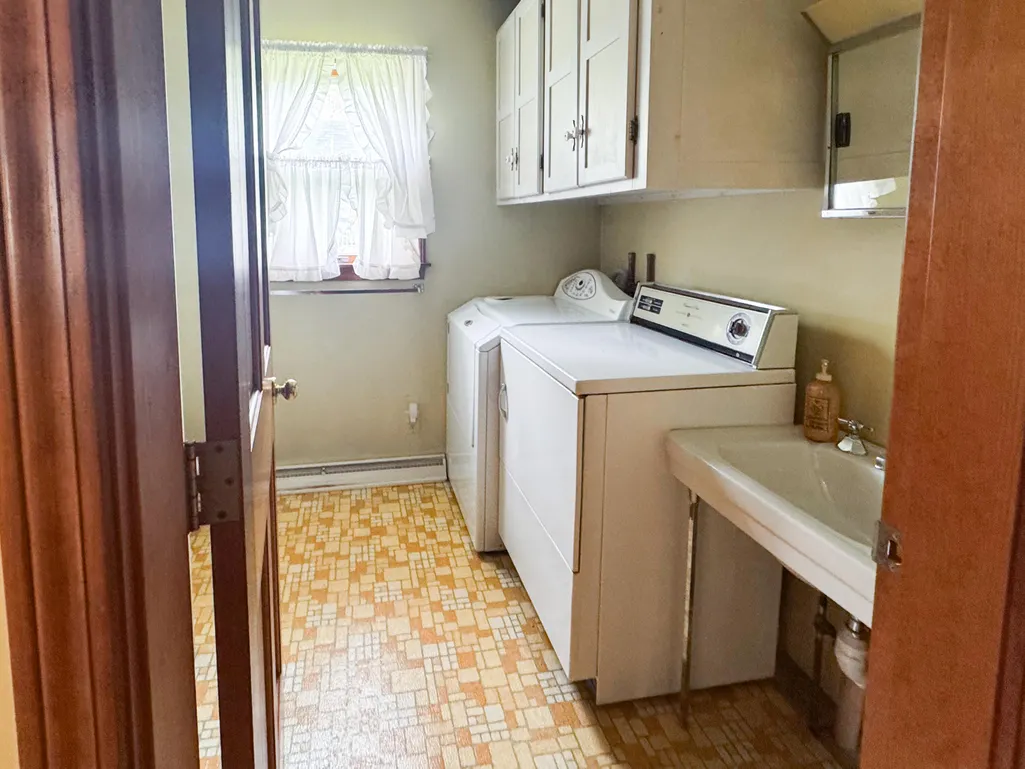
| Appliances | Dishwasher,Dryer,Microwave,Electric Range,Refrigerator,Washer |
| Patio/Porch Features | Deck,Porch |
Interior Features
| Total Baths | 2 |
|---|---|
| Air Conditioning Y/N | false |
| Heating Y/N | true |
| Basement | Interior Entry,Walk-Out Access,Full,Unfinished |
| Flooring | Carpet,Vinyl,Wood |
| Total Fireplaces | 1 |
| Fireplace Y/N | true |
| Above Grade Finished Area | 2934 |
| Total Bedrooms | 6 |
| Interior Amenities | Bathtub,Shower |
| Laundry Features | Main Level |
Exterior Features
| Parking Features | Paved,1 - 4 Spaces,Basement |
|---|---|
| Lot Features | Intown,Neighborhood,Corner Lot,Sidewalks |
| Water Source | Public |
| Lot Size Area | 0.14 |
| Lot Size Acres | 0.14 |
| Road Surface Type | Paved |
| Lot Size Source | Public Records |
| Waterfront Y/N | false |
| Building Area Total | 2934 |
| Foundation Details | Stone,Granite |
Amenities
- Foreclosure
- Views
- Short Sale
- New Construction
- Adult 55+
- Lease To Own
- No HOA Fees
- Furnished
- Primary On Main
- Air Conditioning
- Seller Finance
- Green
- Fixer Upper
- Horse
- Golf
- Fireplace
- Deck
- Garage
- Basement
- Pool
Property vs Single Family Average in 04841
Statistics provided by Inside Real Estate
Price
Taxes
Year Built
 Listing data is derived in whole or in part from the Maine IDX and is for consumers' personal, non commercial use only. Dimensions are approximate and not guaranteed. All data should be independently verified ©2026 Maine Real Estate Information System, Inc. All Rights Reserved.
