
Sold


Address
57 Benjamins Way, Bangor, ME
Price
$ 442,000
Property Attributes
- MLS#1673849
- TypeSingle Family
- Listing Status Closed
- CountyPenobscot
- CityBangor
- Zip04401
- StyleRaised Ranch
- Year Built2006
- Taxes$ 5173
- Price$ 442,000
- Bedrooms4
- Full Bathrooms3
- Half Bathrooms0
- Sqr Footage2100
- Lot Size0.32 Acres
Data Source:
Maine Listings (MREIS)
Property Description
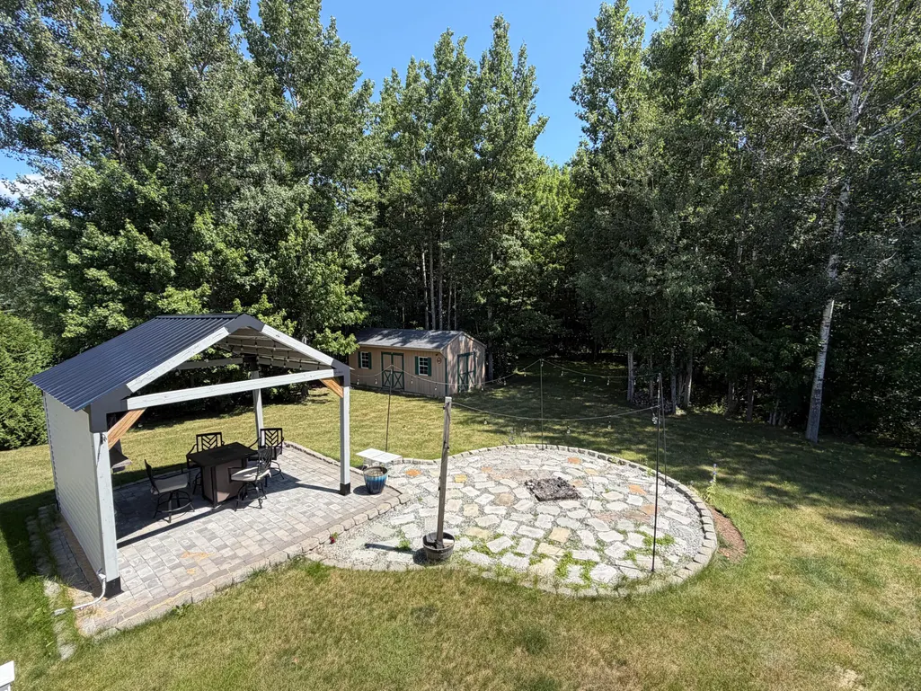
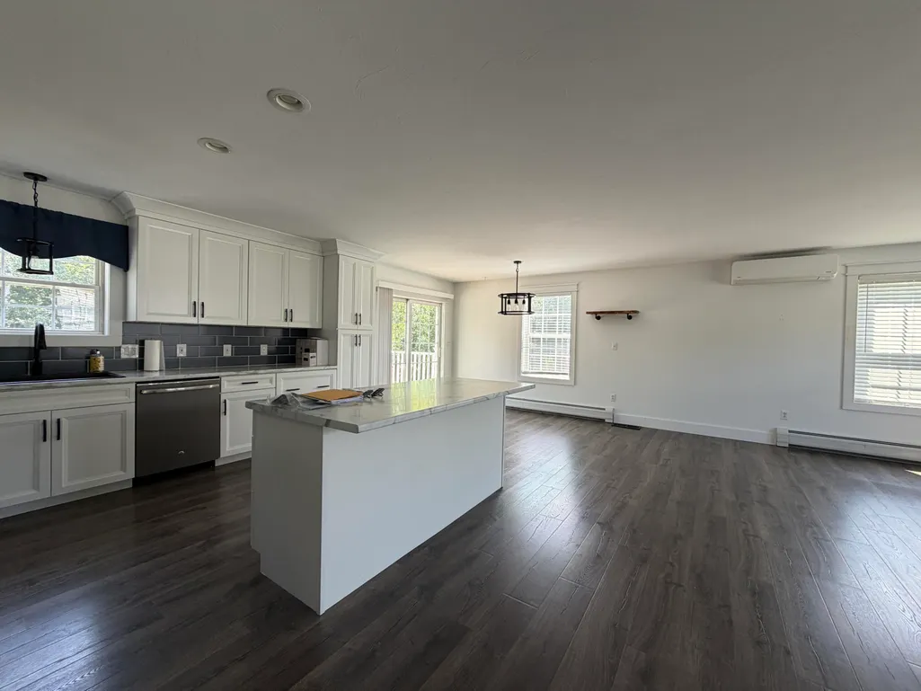
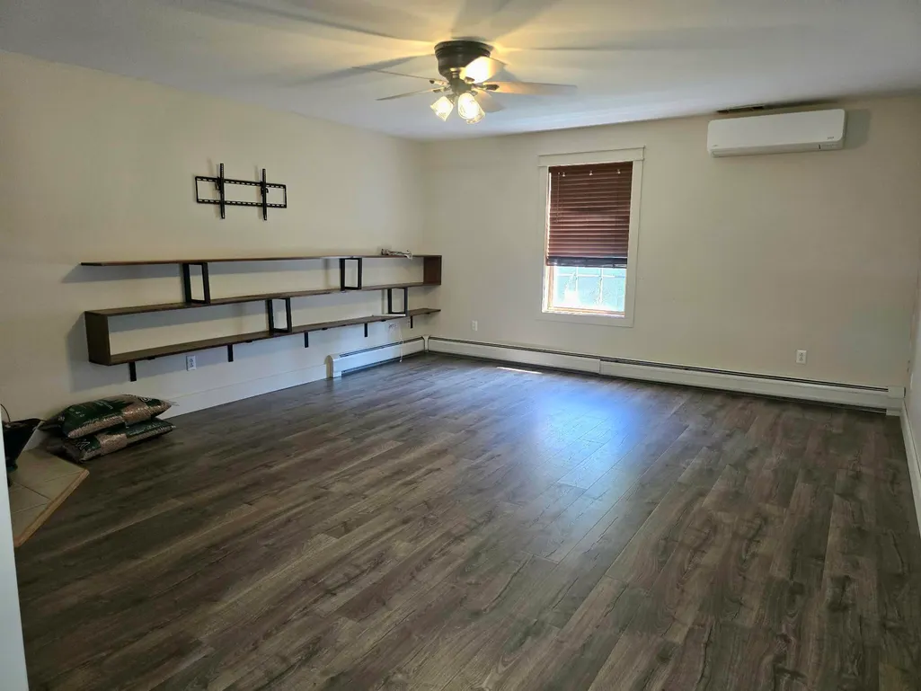
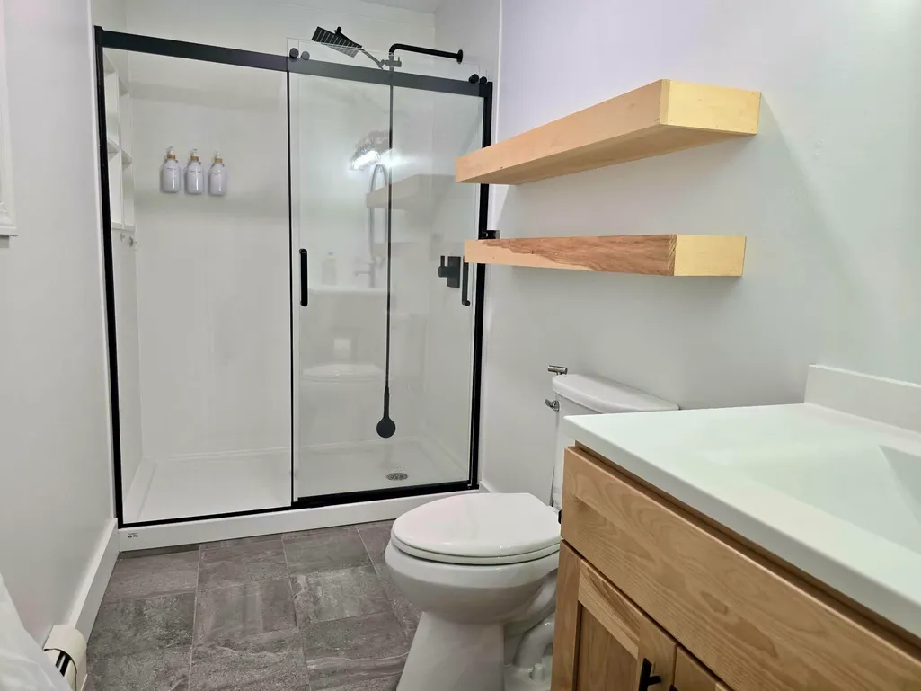
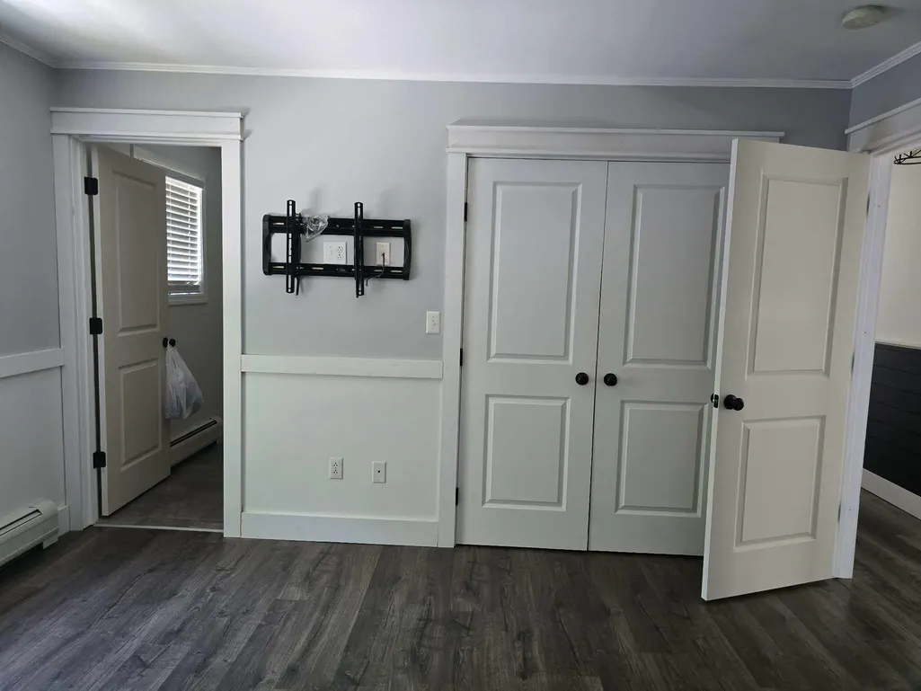
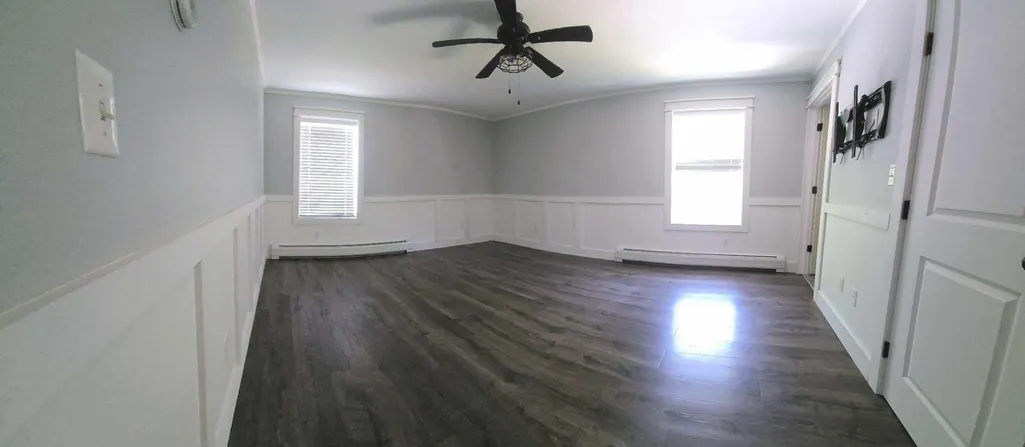
Beautifully maintained and thoughtfully updated, this move-in-ready Bangor home offers over 2,100 square feet of stylish living space with an open layout designed for everyday living and effortless entertaining. Enjoy a stunning new kitchen, new flooring throughout, two beautifully remodeled bathrooms, and a brand-new front door and entry. Outside, the nicely landscaped private backyard creates the perfect space to relax or host family and friends, with a bonus shed providing extra storage. Conveniently located close to shopping, dining, schools, and hospitals, 57 Benjamins Way offers the perfect blend of modern updates, comfort, and convenience.
General Features
| Sewer | Quasi-Public |
|---|---|
| Zoning | Res |
| Electric | On Site,Circuit Breakers,Generator Hookup |
| Tax Year | 2025 |
| County | Penobscot |
| Property Type | Residential |
| HOA | false |
| Status | Closed |
| City | Bangor |
| Lot Size Units | Acres |
| Lot Size Square Feet | 13939.2 |
| Tax Annual Amount | 5173.4 |
| Standard Status | Closed |
| Tax Lot | 043 |
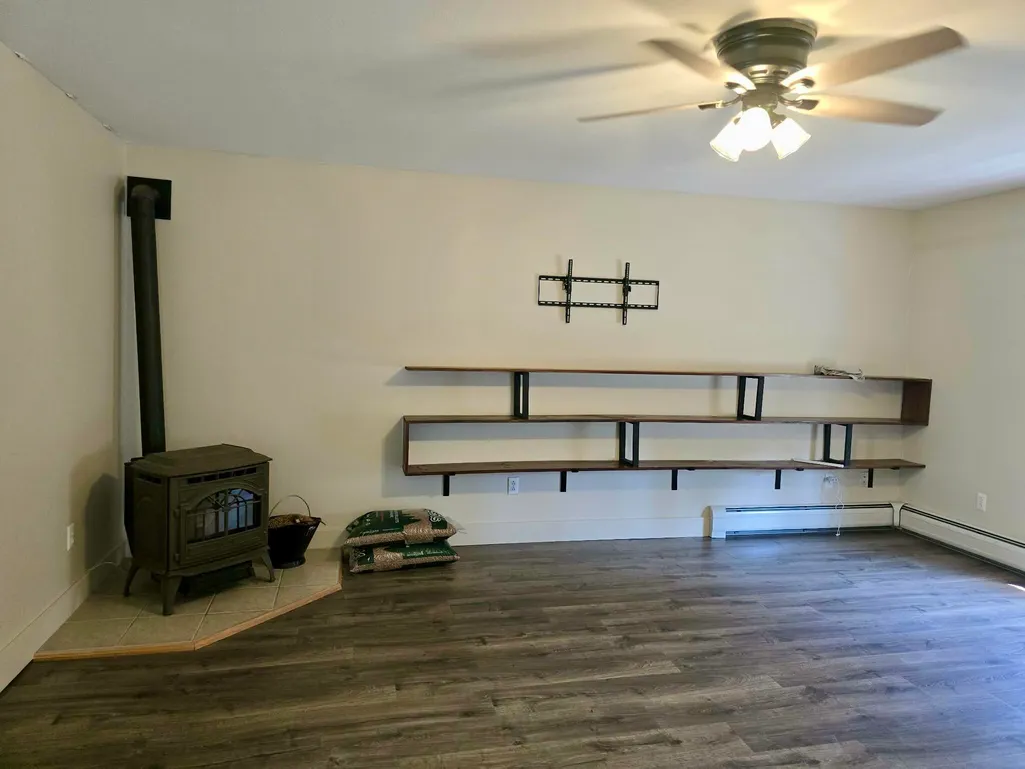
| Heating | Oil,Pellets,Propane,Baseboard,Heat Pump,Pellet Stove |
| Cooling | Heat Pump |
| Property Subtype | Single Family Residence |
| Garage Y/N | true |
| Land Lease Y/N | false |
| Pets Allowed | Other Restrictions |
| Roof | Pitched,Shingle |
| Garage Spaces | 2 |
| Architectural Style | Raised Ranch |
| Construction Materials | Wood Frame,Vinyl Siding |
| Year Built | 2006 |
| Attached Garage | false |
| Total Rooms | 7 |
| Full Baths | 3 |
| Appliances | Dishwasher,Dryer,Electric Range,Refrigerator,Washer,ENERGY STAR Qualified Appliances |
| Other Structures | Shed(s) |
| Patio/Porch Features | Deck |
| Accessibility | Level Entry |
Interior Features
| Total Baths | 3 |
|---|---|
| Air Conditioning Y/N | true |
| Heating Y/N | true |
| Basement | Not Applicable,Slab |
| Flooring | Carpet,Laminate,Tile |
| Fireplace Y/N | false |
| Above Grade Finished Area | 2100 |
| Total Bedrooms | 4 |
| Interior Amenities | 1st Floor Bedroom,Bathtub,Pantry,Shower,Storage,Walk-In Closet(s),Primary Bedroom w/Bath |
| Laundry Features | Main Level |
Exterior Features
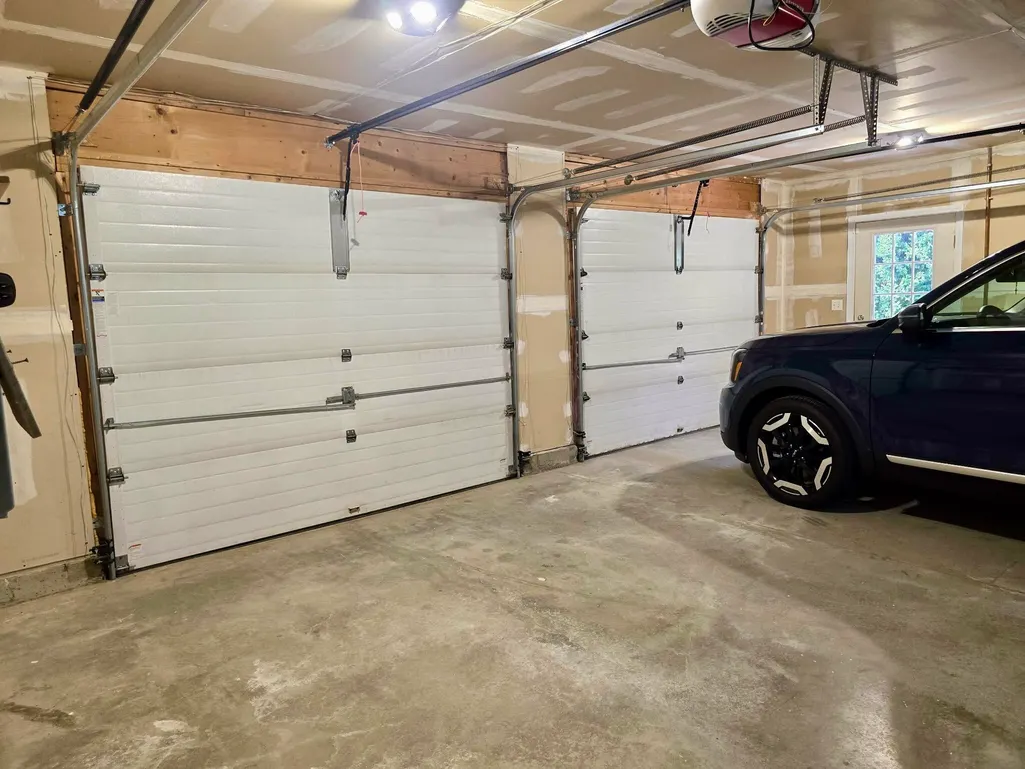
| Parking Features | Paved,1 - 4 Spaces,On Site,Garage Door Opener,Inside Entrance |
|---|---|
| Lot Features | Near Shopping,Near Town,Subdivided,Level,Open Lot,Landscaped |
| Water Source | Public |
| Lot Size Area | 0.32 |
| Lot Size Acres | 0.32 |
| Road Surface Type | Paved |
| Lot Size Source | Public Records |
| Waterfront Y/N | false |
| BuyerOfficeFax | 207-338-5263 |
| Building Area Total | 2100 |
| Foundation Details | Poured Concrete |
Amenities
- Foreclosure
- Views
- Short Sale
- New Construction
- Adult 55+
- Lease To Own
- No HOA Fees
- Furnished
- Primary On Main
- Air Conditioning
- Seller Finance
- Green
- Fixer Upper
- Horse
- Golf
- Fireplace
- Deck
- Garage
- Basement
- Pool
Property vs Single Family Average in 04401
Statistics provided by Inside Real Estate
Price
Taxes
Year Built
 Listing data is derived in whole or in part from the Maine IDX and is for consumers' personal, non commercial use only. Dimensions are approximate and not guaranteed. All data should be independently verified ©2026 Maine Real Estate Information System, Inc. All Rights Reserved.
